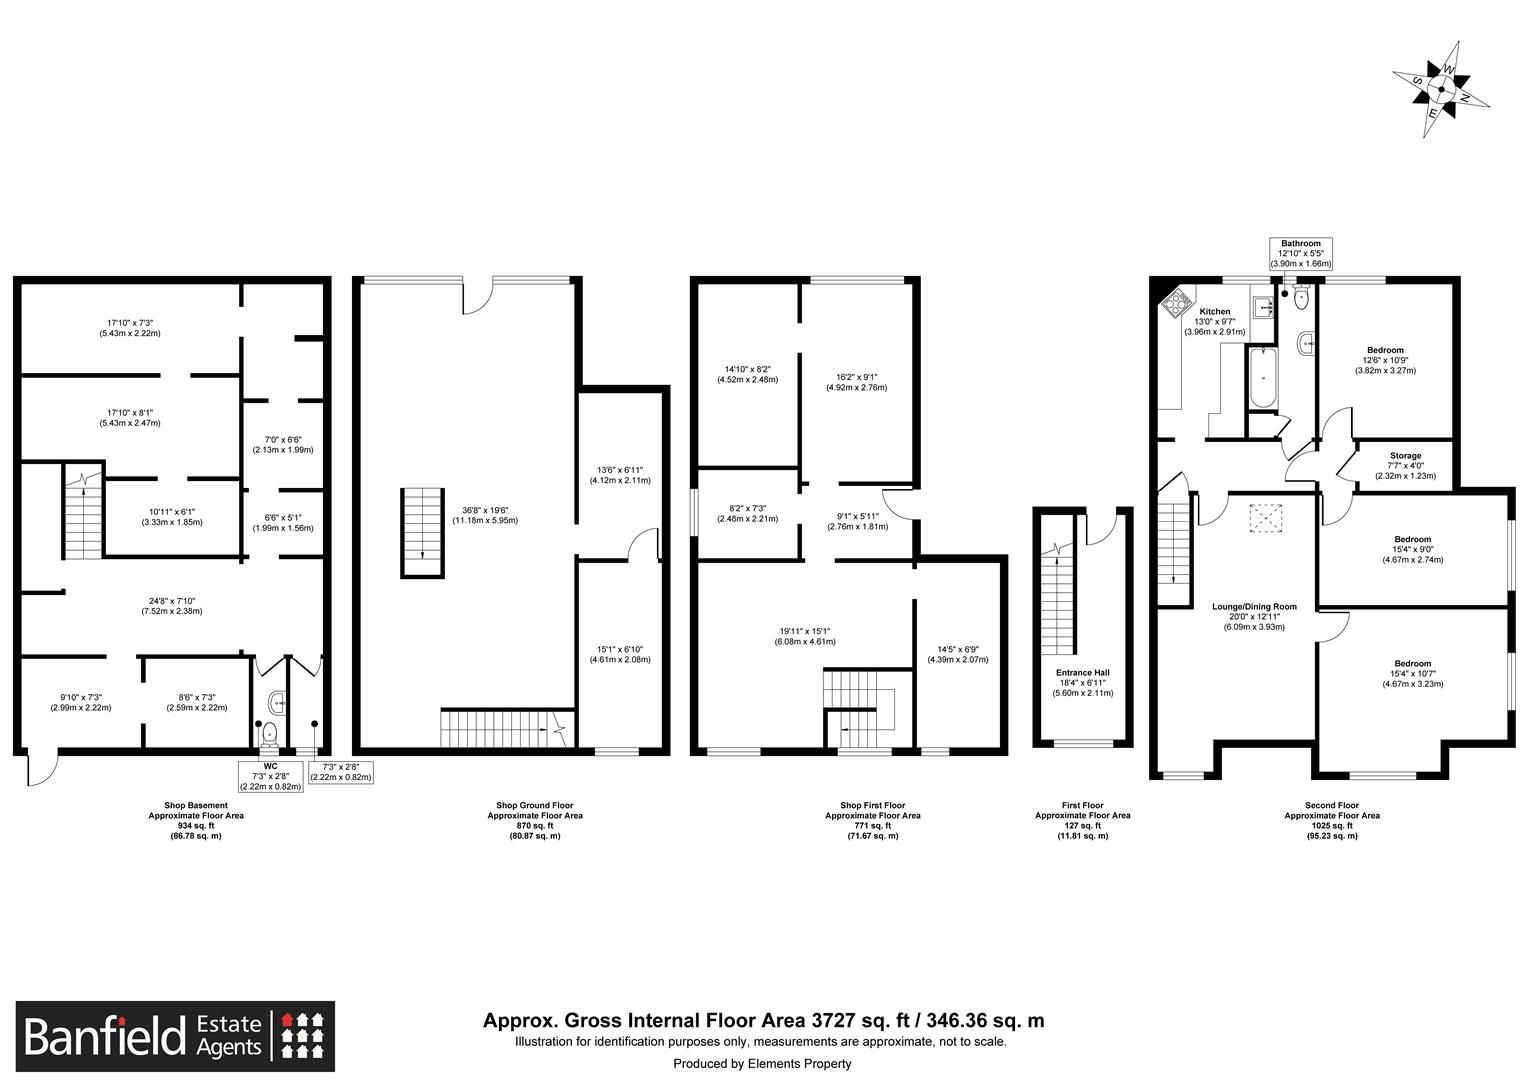
The lower ground floor provides extensive additional space, currently divided into nine individual rooms, making it ideal for storage, workshops or a range of alternative uses.
Externally, the property benefits from a generous outside area offering parking and further flexibility.
The ground floor is currently arranged as a spacious commercial showroom with large display windows to the front, creating a bright and welcoming space. To the rear is a useful office together with additional storage, while stairs provide access to both the basement and the upper floors.
The first floor offers further commercial accommodation comprising a large open-plan room with excellent natural light, complemented by five separate rooms which could lend themselves to a variety of uses.